Property subdivision plans

property subdivision plans

Property subdivision plans and condominium division

Condominium division defines the separate parts of a property and their relationship to the common parts, thereby creating the conditions for regulating ownership relations and registering ownership of the separate parts of the property.
ING-VICTUS prepares property subdivision plans – technical documents that define the separate and common parts of a building – for buildings of various types and complexity, from houses with two or more independent functional units to multi-dwelling and residential-commercial buildings.
Preparing a property subdivision plan includes reviewing and measuring the existing state, analysing the relevant documentation and defining the separate and common parts of the property.
✔ 10+ property subdivision plans prepared    ✔ From houses to multi-dwelling buildings    ✔ Measurement and presentation of the actual state
Property subdivision plan and condominium division ING-VICTUS
condominium division

What preparing a property subdivision plan includes

Analysis of the existing documentation

The existing documentation of the property required for preparing the property subdivision plan is analysed and its compliance with the actual state is determined.

Site visit and measurement of the state

The building is surveyed and the necessary measurements are taken in order to record the actual state, the areas and the organisation of the space.

Definition of separate and common parts

The separate parts of the property and the associated common parts are determined, presented and described in the property subdivision plan.

Calculation of net usable areas

The net usable areas of the separate parts and their appurtenances required for preparing the plan are calculated.

Preparation of graphic attachments

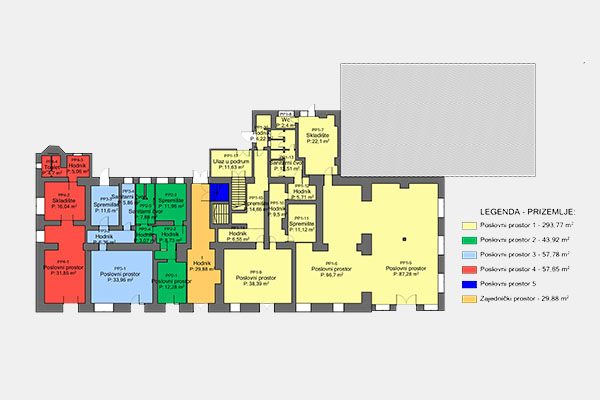
Floor plans and other required graphic representations are prepared with clearly marked separate and common parts of the property.

Preparation of the property subdivision plan

A complete property subdivision plan is prepared with an architectural part, graphic attachments, a technical description and the required statements.
what the cooperation looks like

From the first contact to the property subdivision plan

Review of the documentation

We review the existing documentation of the property and determine whether the property meets the conditions for preparing a property subdivision plan.

Site visit and measurement

We survey and measure the existing state of the building required for preparing the property subdivision plan.

Preparation of the property subdivision plan

On the basis of the documentation and the measured state, we prepare the property subdivision plan with the defined separate and common parts of the property.

Completion and delivery of the property subdivision plan

Upon completion, we deliver to the client a complete property subdivision plan ready for further implementation.
Graphic attachment of a property subdivision plan ING-VICTUS
why divide a property into condominium units

Regulated ownership relations of separate parts

Condominium division defines the flats, commercial premises and other separate parts of the building, their appurtenant parts and the common parts of the property.
By establishing condominium ownership, it is clearly determined which separate part belongs to each co-owner and it becomes possible to register it in the land registry and to dispose of that part of the property independently.
✔ Clearly defined separate and common parts    ✔ Regulation of ownership of flats and commercial premises    ✔ Basis for implementation in the land registry    ✔ Independent disposal of separate parts
FAQ

Frequently asked questions

  • What is a property subdivision plan?
    A property subdivision plan is technical documentation that presents and defines the separate and common parts of a property for the purpose of regulating ownership relations.
  • When is a property subdivision plan prepared?
    A property subdivision plan is prepared when the separate parts of a property need to be defined, for example flats, commercial premises or other independent functional units, in order to establish ownership of the separate parts of the property.
  • How much does it cost to prepare a property subdivision plan?
    The price of a property subdivision plan depends on the size and complexity of the building, the number of separate parts, the existing state and the available documentation. After reviewing the basic data on the property, we can define the price of preparing the property subdivision plan.
  • What is needed to prepare a property subdivision plan?
    For an initial check, the existing documentation of the property is required, on the basis of which we determine whether the property meets the conditions for preparing a property subdivision plan. After reviewing the documentation, a site visit and measurement of the existing state are arranged.
  • In which area do you prepare property subdivision plans?
    We prepare property subdivision plans primarily in the area of Belišće, Valpovo, Osijek and Osijek-Baranja County, and depending on the type and complexity of the building, elsewhere in Croatia.