Family house design

design

Family house design

Family house design is one of ING-VICTUS's primary activities. We design each house individually, according to the needs and wishes of the client, the possibilities of the plot and the construction conditions.
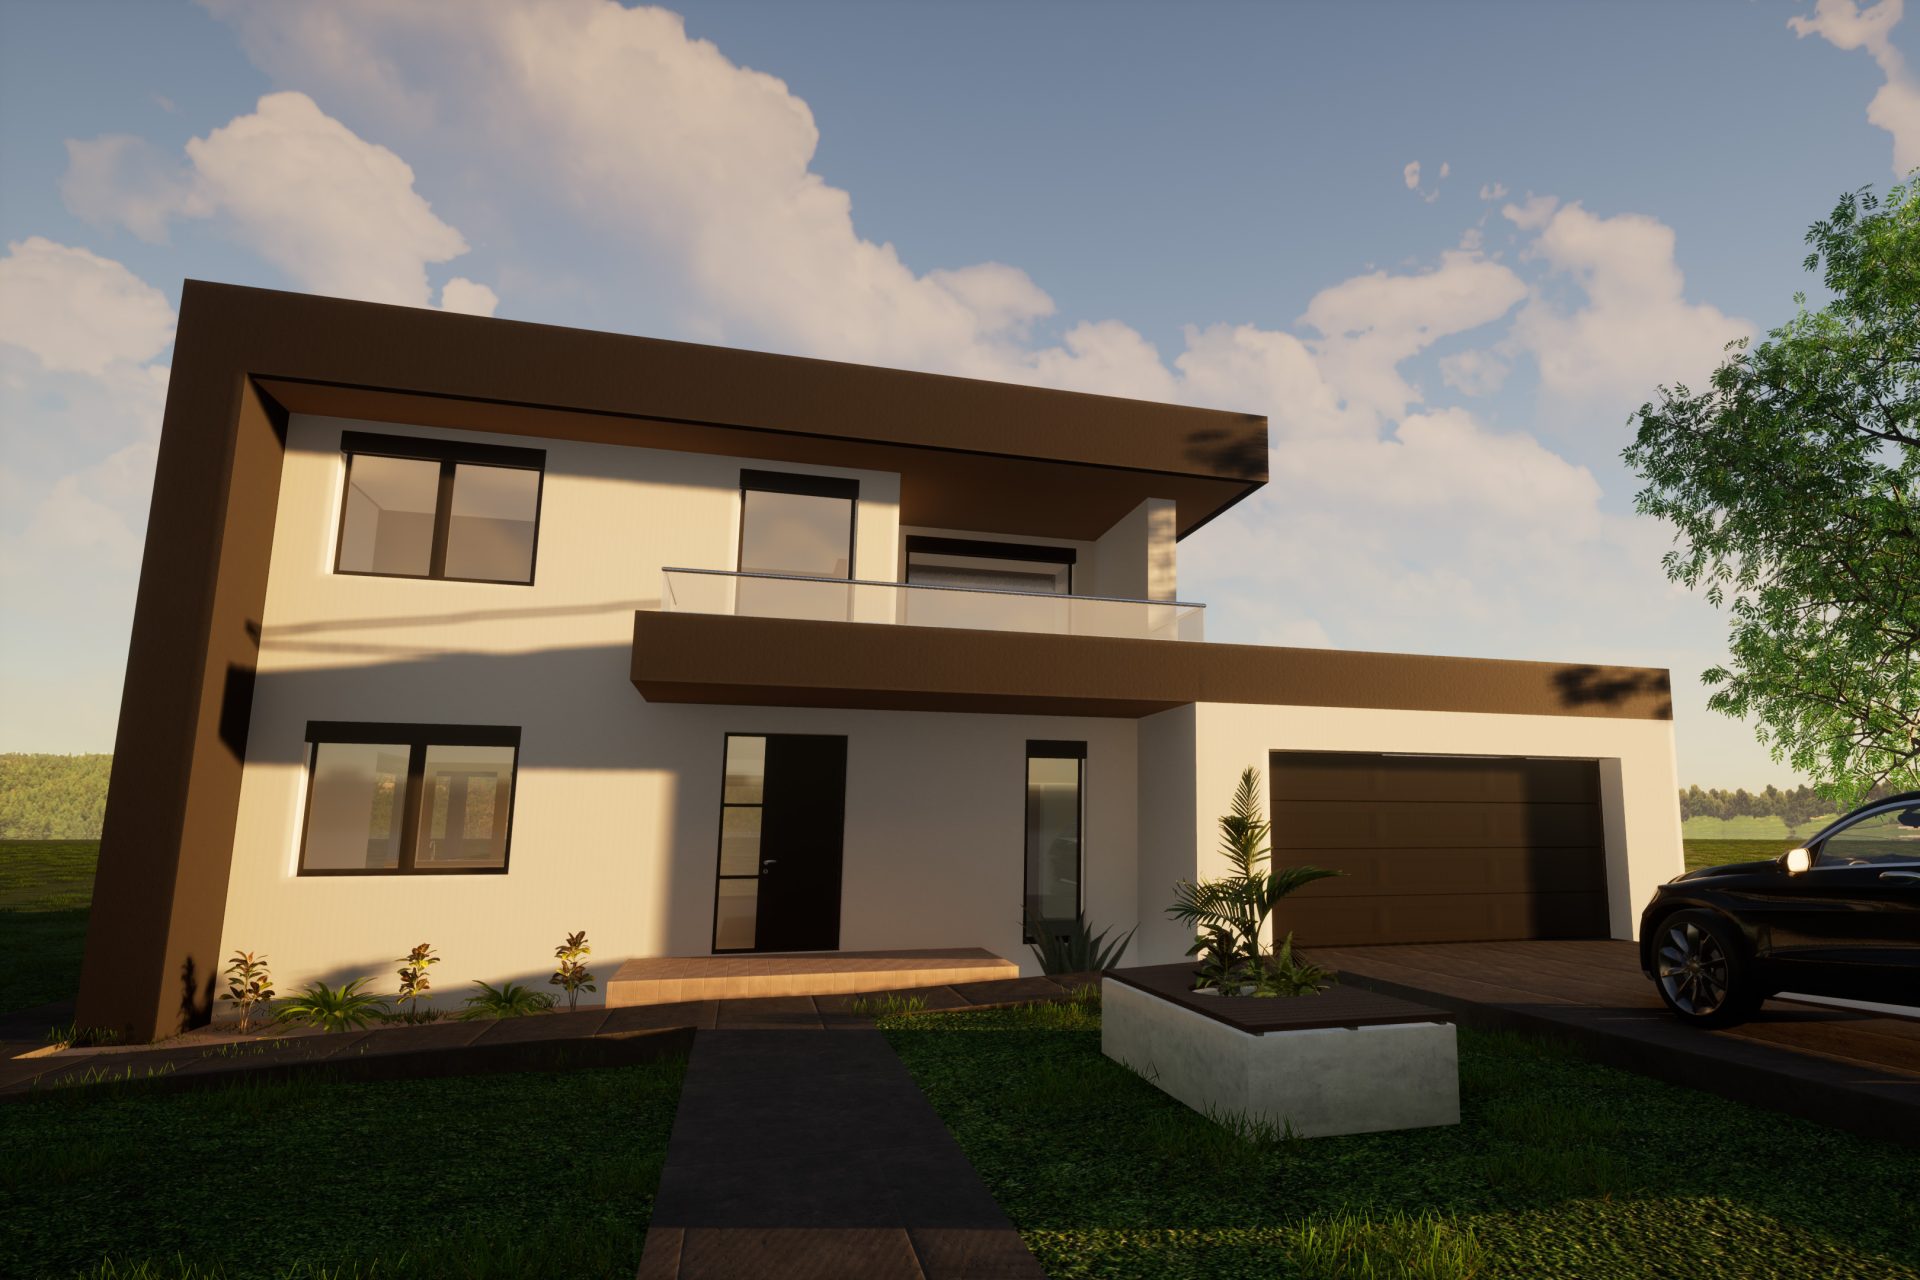
We lead the design process from the first idea and initial concept to the building permit and the preparation of the detailed design documents required to start construction. Through a 3D model and visualisations, the client can clearly see the layout, volume and appearance of the future house at an early stage.
✔ 40+ projects prepared    ✔ Individual design    ✔ 3D model and visualisation
Family house design ING-VICTUS
design

What family house design includes

Analysis of the location and construction conditions

We analyse the construction possibilities on the plot, the spatial planning conditions and other requirements that affect the design of the future house.

Concept design

Based on the client's needs and wishes, we develop the layout and organisation of the space and the appearance of the future house.

3D model and visualisation

We present the concept design through a 3D model and visualisations so that the client can see the layout of the space, the volume and the appearance of the future house.

Special conditions and connection conditions

Based on the adopted concept design, we obtain the special requirements and utility connection requirements from the competent public authorities.

Concept design and building permit

We prepare the concept design on the basis of which a building permit is obtained for a family house as a less complex building, and we follow the procedure through to its issuance.

Detailed design

After the building permit is obtained, we prepare and coordinate the detailed design documents for the required disciplines, which are necessary for reporting the start of construction and carrying out the works.
process

House design in 4 steps

Concept design and 3D visualisation

We define the client's needs and wishes, analyse the possibilities of the plot and develop the concept design of the future house. Through the 3D model and visualisations, we define the layout of the space, the volume and the final appearance of the house.

Special conditions and connection conditions

Based on the adopted concept design, we obtain the required special requirements and utility connection requirements from the competent public authorities.

Concept design and building permit

We prepare the concept design on the basis of which the procedure for obtaining the building permit is carried out, and we follow the procedure through to its issuance.

Detailed design and start of construction

After the building permit is issued, we prepare and coordinate the detailed design documents for the required disciplines, thereby ensuring the design documentation required for reporting the start of construction and carrying out the works.
Design of other types of buildings ING-VICTUS
other buildings

We also design other types of buildings

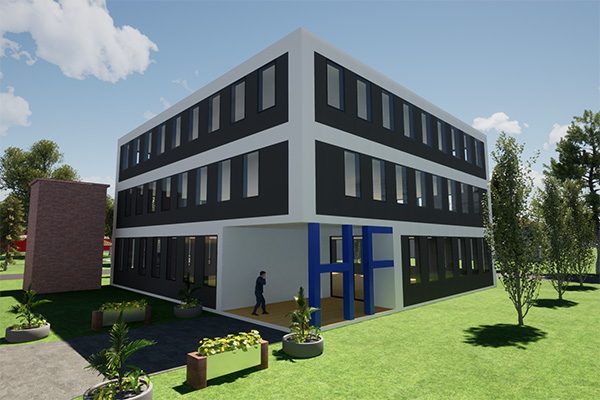
Although family houses are the main focus of our design work, we also design other types of buildings.
Our design services cover auxiliary buildings such as garages and storage rooms, swimming pools, as well as residential-commercial and multi-dwelling buildings. We also prepare demolition designs.
client experiences

Reviews

FAQ

Frequently asked questions

  • How much does family house design cost?
    The price of the design depends on the size and complexity of the house, the location, the design brief and the required projects of individual professions. After an initial conversation and basic information about the planned building, we can define the scope of the service and the design price.
  • What does family house design include?
    Family house design includes the development of the concept design and 3D model, obtaining the special requirements and utility connection requirements, preparation of the concept design for obtaining the building permit, and preparation and coordination of the detailed design documents for the required disciplines.
  • How long does it take to prepare the design and obtain the building permit?
    The duration depends on the complexity of the project, the speed of defining and adopting the concept design, obtaining the special requirements and utility connection requirements, and the duration of the building permit issuance procedure. After the design brief is defined, it is possible to make an approximate estimate of the timeline for preparing the design documentation.
  • Can I take part in shaping the house and its layout?
    Yes. We develop the concept design according to the client's needs and wishes, with professional suggestions regarding the functionality of the space, the possibilities of the plot and the construction conditions. Through the 3D model and visualisations, the client can clearly see the proposed solution before further design documentation is prepared.
  • In which area do you provide design services?
    We provide design services primarily in the area of Belišće, Valpovo, Osijek and Osijek-Baranja County, and depending on the type and complexity of the project, elsewhere in Croatia.